
- July 24, 2026|
- News
A flat roof extension lives or dies on how much natural light reaches the room below. Get the flat rooflight wrong and the space feels dim no matter how good the finish. Get it right, however, and the room feels open and bright from the first day your customer steps into the room.
For installers, specifying a flat rooflight brings sizing, structural detail and building regulations compliance together in a single decision. This guide sets out what matters at each stage, from the first step of measuring the opening through to fitting the finished unit on site.
Flat rooflights have become a popular choice on contemporary extensions, kitchen diners and orangery-style projects where a flat roof needs a glazed centre point. Getting the specification right first time keeps projects on schedule and protects your margin.
Why flat rooflights matter in today’s flat roof projects
Flat roof extensions are becoming one of the most common ways homeowners add space without altering the roofline of the main house. Depending on the amount of glazed area in the side walls, a flat roof blocks much needed daylight from above unless a rooflight is fitted.
A well-specified flat rooflight solves that problem. It floods the room below with natural light, cuts the need for artificial lighting through the day and gives a flat roof extension clean, and low sight lines.
For installers, a flat rooflight is also a straightforward upsell on almost every flat roof job. Clients ask for more light, and a flat rooflight is a great way to deliver it if there isn’t the space for a full roof lantern.
What is the right size flat rooflight for the job?
Getting the size right starts with an accurate measurement of the roof opening rather than the finished glazed unit. Framed flat rooflights are supplied to fit the specific internal and external opening, making them truly bespoke.
Standard sizes to keep in mind
Most domestic flat roof projects can be specified from a standard size chart, which speeds up lead times and simplifies the installation. Common framed sizes (measured on internal kerb face) range from compact 500 x 500mm units suited to utility rooms and hallways through to large format 1000 x 3000mm rooflights for open-plan kitchen extensions.
Working to a standard size wherever the opening allows is usually the best option for smaller jobs, keeping costs down and turnaround fast.
When bespoke sizing is the better option
Some openings will not fit a standard size, particularly on larger orangery-style extensions or where an existing structural opening cannot be altered. In these cases, a bespoke rooflight made to the exact dimensions of the opening avoids costly adjustments on site.

Structural considerations before you specify a flat rooflight
Sizing is only half the job. Before any flat rooflight is ordered, the opening needs checking against the load the roof structure and the rooflight itself will carry.
Roof opening and kerb requirements
Flat rooflights sit on a kerb or upstand built into the roof structure. The kerb height and detailing affect weathertightness and the finished U-value of the installation, so this is worth agreeing early with whoever is responsible for the roof build-up. A kerb that sits too low invites standing water after heavy rain. A kerb built too high can leave an unwanted step in the finished ceiling line below so, as specified by Building Control, a 150mm heigh kerb is the optimum size.
Larger units, particularly bespoke rooflights for wide openings, also need adequate support built into the joists or steelwork, checked at the design stage rather than once the unit has arrived ready to fit. On a refurbishment project, it is worth opening up the roof early enough to confirm the existing structure can take the extra weight of a larger glazed unit, rather than discovering a problem once the old rooflight has already been removed.
Building regulations and thermal performance
Flat rooflights fall under Approved Document L. Getting this detail right protects the installer from callbacks and protects the client from a costly compliance failure further down the line.
U-value requirements for rooflights
Current guidance sets a limiting U-value of 2.2 W/m²K for rooflights on flat roofs. A quality flat rooflight specified in double or triple glazing with a thermal break comfortably beats this figure, supporting stronger thermal performance and lower energy costs for the homeowner over the life of the installation.
Guidance also sets a reference air permeability figure for rooflights, which is why a seamless, fully encapsulated construction matters as much for building regulations compliance as it does for keeping water out on a wet afternoon.

Choosing the right glass for the application
Glass specification affects light transmission, privacy and comfort as much as it affects compliance. Sheerline Bespoke’s aluminium flat rooflight is available in clear, solar control or privacy finishes, with a wide range of glazing combinations to suit different rooms and orientations.
Clear low-E glass is the right choice for most living spaces, letting in the maximum natural light while keeping heat loss down. Solar control glazing helps limit overheating on south facing extensions during summer months. Privacy glass suits bathrooms or rooms overlooked by neighbouring properties, giving a clean look without sacrificing daylight.
Whichever glass type is specified, low-E coatings paired with a double or triple glazed build-up remain the standard for keeping energy efficiency high across contemporary homes.
Installation best practice for a flat rooflight on site
A flat rooflight will arrive ready to fit, with clear fixing details and a seamless design that keeps installation straightforward. A few points worth checking before the unit goes in:
- Confirm the kerb is square, level and built to the correct height before lifting the rooflight into place
- Check the glazing unit for damage before fixing, since a fully encapsulated design should arrive weatherproof and ready to seal
- Seal all fixing points to maintain the air tightness and water tightness the unit is designed to deliver
Good glazing also supports noise reduction, keeping the finished room quieter than an older structure with a rooflight retrofitted after the event.

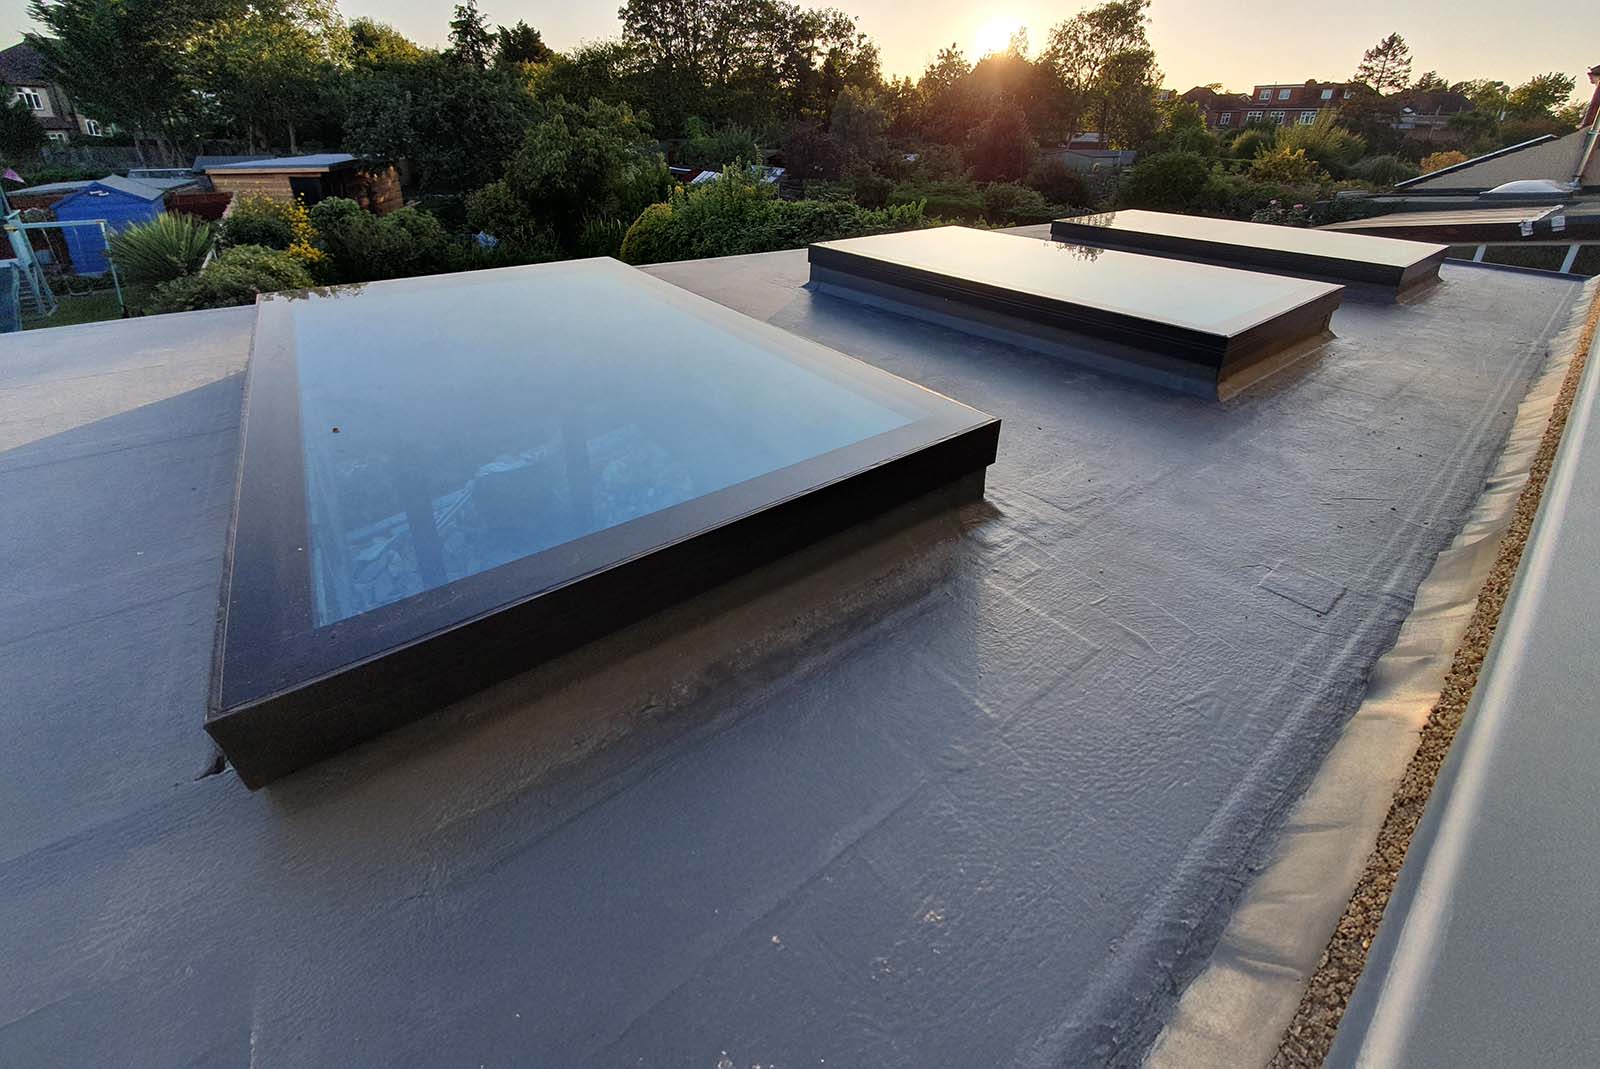
A contemporary aluminium rooflight bringing natural light into a modern flat roof living space. Ideal for homeowners searching for stylish rooflight solutions for extensions and renovations.
Delivering reliable results for contemporary flat roof projects
Whether specified for kitchen extensions, living spaces or modern renovations, a flat rooflight offers a great way to introduce daylight without disrupting the clean geometry of a flat roof.
Successful projects begin with careful planning. Correct sizing, suitable glazing, structural preparation and regulatory compliance all contribute to reliable installation and long-term customer satisfaction.
By selecting products that combine robust weather protection, strong thermal performance and straightforward specification, installers can complete projects with confidence while delivering the high standards homeowners expect.
Ready to specify your next flat rooflight?
Specifying a flat rooflight does not need to be complicated once the sizing, structural detail and Building Regulations requirements are settled early in the project. Sheerline Bespoke supplies an aluminium framed flat rooflight as a complete, ready-to-fit unit, available in standard and bespoke sizes with a full choice of glass finishes.
Every rooflight is built with a thermally broken aluminium frame, low-E glazing as standard and a fully encapsulated, weatherproof construction designed for a straightforward fit on site.
And remember, the flat rooflight works seamlessly with the Sheerline Bespoke Insulated Flat Roof System.
To discuss sizing, structural detail or your next flat roof project, contact the Sheerline Bespoke team today.